



SKU : BAM#261
Width36'
Length120'
Height18'
* Price may vary with states and certification requirement
Red iron buildings use rigid structural steel framing and are commonly used for larger garages, workshops, agricultural buildings, storage facilities and commercial projects. Buildings And More offers pre-engineered red iron steel buildings in multiple sizes and configurations for buyers who need larger clear interior space and structural steel framing.
Browse available red iron buildings below, compare popular sizes, or request a quote based on your building use, project location and required dimensions.
Fern Green
Saddle Tan
Desert Sand
Rustic Red
Charcoal Gray
Galvalume
Crimson Red
Polar White
Cocoa Brown
Light Stone
Burnished Slate
Hawaiian Blue
Black
Gallery Blue
Ash Gray
Red iron building size should be based on what needs to fit inside the structure, required door openings, equipment movement, future storage and the available building site. BAM currently offers options ranging from 40x60 and 40x80 buildings to larger 50x100 and 80x100 structures.
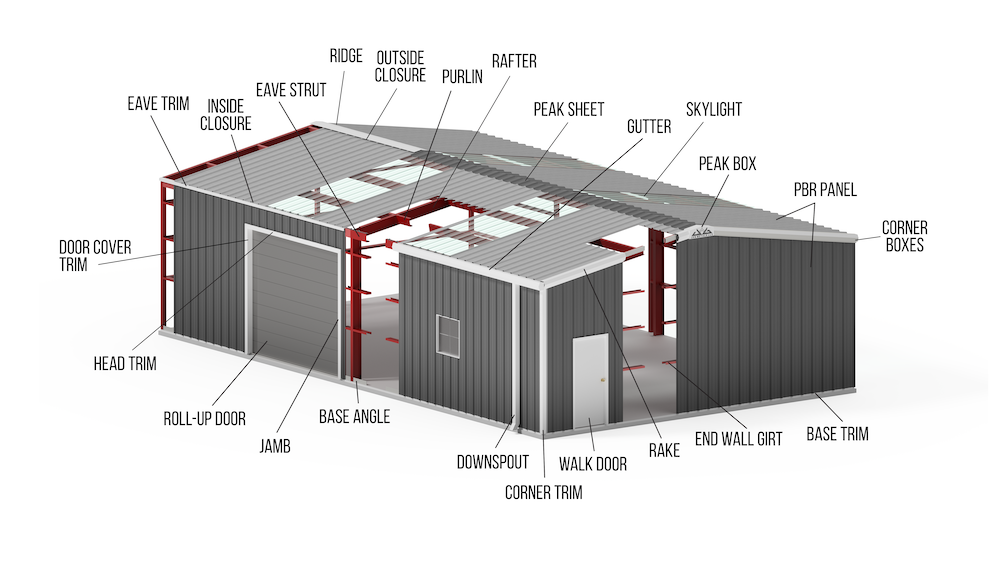
What makes up a red iron building? Below, we’ll break down the components that make up these durable structures:
The framing makes up a large portion of a red iron building’s overall structure and is made up of:
Rafters are one of the main components of the primary framing. These steel beams run horizontally across your structure and create its main framework.
The eave strut is a piece of hardware that supports the roof and wall panels where they meet.
The base angle is a component that attaches the side paneling to the foundation of your structure.
This horizontal framing runs along the length of your structure and reinforces the metal wall panels and framing.
If the framing is the skeleton of your structure, then the wall and roofing paneling is the skin. It’s comprised of:
PBR panels use an overlapping rib profile commonly used for metal building wall and roof systems. Proper panel installation, fasteners, flashing and seals all contribute to weather protection.
Most metal building companies will refer to this as a ridge cap. This component covers the ridgeline of your red iron metal building and help protect water, snow, and storm debris from entering your structure.
Every building needs ample light. With skylights, you can maximize your natural lighting and keep your building bright without the energy costs.
The seals and connectors of your red iron building hold it all together, prevent leaks, and minimize airflow, which can reduce energy efficiency.
This component connects your eave to your side paneling on the interior and exterior of the structure.
Whether you’re faced with volatile storms or deep snow, gutters, and proper drainage prevent major issues due to Mother Nature’s wrath.
Gutter systems allow rainwater and leaf debris to divert away from your red iron building, preventing rust and decay of your roofing paint.
Downspouts redirect rainwater from your gutters and send it to the drainage system, preventing erosion and complications after the big storm.
Whether you’re catering to vehicles or foot traffic, doors and framing add tons of functionality to any building.
These doors come in a wide range of sizes and allow you to move vehicles and equipment with ease.
These 36x80 walk-in doors come in standard and premium options, allowing you quick access on foot.
A jamb is vertical framing that supports walk-in and roll-up garage doors on either side.
This flashing rests above the door and prevents leaks in your doorways.
This component covers the sides of your roll-up and walk-in doors.
You can’t forget the little things. These components may play a small part in your overall building design, but their contribution is mighty.
These trims accent the sides, bottom, and corners of your red iron building.
This trim runs horizontally along the sides of your building where the gables meet the side paneling.
This component connects the roofing and end paneling together where each roof face meets.
Not sure whether your project needs rigid-frame red iron construction or another steel-building type? Read our Red Iron vs. Steel Buildings guide.
Red iron buildings can be configured around different building sizes, door openings, windows, colors, insulation needs and other project requirements.
Final options depend on the building dimensions, intended use, project location and structural design. Large openings, additional doors or other framing changes should be planned before the building configuration is finalized.
Compare standard BAM models or discuss a different footprint based on your project.
Whether you enjoy the horizontal look of boxed eave roofs or want to go with a vertical roofing style, you’ll be able to get a roof that works for you and your climate.
Door size and placement should be planned around vehicles, equipment and interior use. Openings can affect framing requirements.
Available wall, roof and trim colors vary by building configuration.
Insulation options may be available depending on the selected building. Confirm the current insulation system and specifications for your project.
Planning to condition or insulate your building? See our guide to R-values for red iron building insulation.
Red iron buildings are often chosen for projects that need larger open interior areas and structural steel framing. Common applications include:
Workshops and shops: Room for tools, machinery, vehicles and work areas.
Garages and equipment storage: Larger footprints can accommodate multiple vehicles, trailers or equipment.
Agricultural buildings: Red iron structures can be considered for equipment, material and farm-related storage.
Commercial buildings: Larger clear-span layouts can work for warehouses, service businesses and other commercial uses.
Utility and storage buildings: Available sizes can support larger property-storage requirements.
Florida red iron building projects should be planned around the specific installation location, intended use and applicable structural requirements. Wind design requirements, foundation design, building openings, site conditions and local permitting can affect the final building configuration.
Requirements vary by jurisdiction and project. Confirm local permitting requirements with the applicable building department and discuss the project location with Buildings And More before finalizing the structure.
For projects where building use affects structural classification, see our guide to risk categories for red iron and tubular metal buildings.
Buildings And More has more than 20 years of experience helping buyers plan outdoor building projects. BAM offers pre-engineered red iron buildings for larger storage, shop, agricultural and commercial applications, with multiple sizes and available configurations to compare.
Before requesting a quote, tell us how you plan to use the building, the project location, preferred dimensions and the door openings you expect to need. Those details help determine the appropriate starting configuration.
Ready to give your home, farm, or business some serious muscle? Call our experts at (386)755-6449 and start designing your structure today.
Red iron buildings use structural steel primary framing, while BAM pole barns use treated wood posts with steel trusses and metal roofing. The right construction type depends on the building size, intended use, required interior space and project requirements.
The components supplied with a red iron building depend on the specific package and configuration. Structural framing, panels, trim and other components may be included, but exact inclusions should be confirmed on the individual product quote.
Insulation and ventilation options may be available depending on the building configuration. The right approach depends on how the building will be used, the local climate and whether the interior will be conditioned. Confirm current insulation and ventilation options for the specific BAM building you are considering.
Start with the equipment, vehicles, inventory or workspace that needs to fit inside the building. Account for door openings, vehicle movement, aisle space, future storage and the available site. BAM offers multiple red iron sizes, including 40x60, 40x80, 50x60, 50x100 and 80x100 configurations shown on this page.
Red iron buildings can work well for larger workshop projects because rigid steel framing can support broad interior layouts. The right size and door configuration depends on the equipment, vehicles and work areas you need.
Foundation requirements depend on the engineered building design, soil/site conditions and applicable local requirements. Do not prepare or pour a foundation based only on generic building dimensions; confirm the required foundation plan for the specific project.


